
Selecting appropriate commercial bathroom flooring requires careful consideration of multiple performance factors that go far beyond aesthetic appeal. In high-traffic commercial and industrial environments, bathroom floors face constant exposure to water, cleaning chemicals, foot traffic, and hygiene demands that would quickly compromise inferior materials. The right flooring solution must deliver exceptional slip resistance, complete water impermeability, resistance to harsh sanitising agents, and the ability to withstand years of intensive use whilst maintaining both safety standards and professional appearance. Understanding which flooring systems meet these demanding requirements helps facility managers, property developers, and business owners make informed decisions that protect their investment and ensure occupant safety.
Performance Requirements for High-Traffic Facilities
Commercial bathroom flooring faces unique challenges that distinguish it from other commercial applications. Water exposure occurs continuously throughout operating hours, creating constant moisture conditions that can degrade inappropriate materials. Unlike occasional residential use, commercial facilities experience hundreds or thousands of daily users, generating persistent wet conditions and tracking water across the entire floor surface.
The Australian Building Code and relevant AS standards mandate specific slip resistance ratings for wet areas, with commercial bathrooms requiring P4 or P5 classification depending on the facility type. These ratings measure a floor's slip resistance when wet, using standardised testing methods that simulate real-world conditions.
Chemical Resistance and Sanitisation
Modern commercial cleaning protocols utilise powerful sanitising agents that can damage unsuitable flooring materials. Effective commercial bathroom flooring must resist:
- Strong alkaline cleaners used for lime scale removal
- Acidic toilet bowl cleaners and descaling agents
- Chlorine-based sanitisers and disinfectants
- Quaternary ammonium compounds (quats) used for surface disinfection
- Steam cleaning at elevated temperatures
Industrial facilities and commercial kitchens often require even more rigorous cleaning schedules, with comprehensive cleaning protocols that demand flooring systems capable of withstanding multiple daily sanitisation cycles.
Hygiene and Bacterial Resistance
Seamless, non-porous flooring prevents bacterial growth and eliminates grout lines where moisture and contaminants accumulate. Traditional tiled surfaces with grout joints create hundreds of metres of seams in a typical commercial bathroom, each representing a potential harboring point for bacteria, mould, and unpleasant odours.
Proper flooring selection directly impacts maintaining commercial floors and the overall hygiene standards achievable within the facility. Monolithic flooring systems that eliminate joints entirely provide superior sanitation outcomes and reduce long-term maintenance burdens.
Concrete-Based Flooring Systems for Commercial Bathrooms
Concrete flooring solutions offer distinct advantages for commercial bathroom applications, particularly in industrial and warehouse facilities where durability and performance take precedence over decorative aesthetics. These systems provide the seamless, impermeable surfaces essential for meeting commercial hygiene standards.
Epoxy Resin Systems
Epoxy flooring delivers exceptional performance in commercial bathroom environments through its inherent water resistance and chemical durability. The resin-hardener chemical reaction creates a thermoset plastic coating that bonds directly to prepared concrete substrates, forming an impermeable barrier against water penetration.
Epoxy systems suitable for commercial bathroom applications typically utilise 100% solids formulations that eliminate volatile organic compounds and provide maximum film build. The resulting surface demonstrates remarkable resistance to the aggressive cleaning chemicals employed in commercial sanitisation protocols.
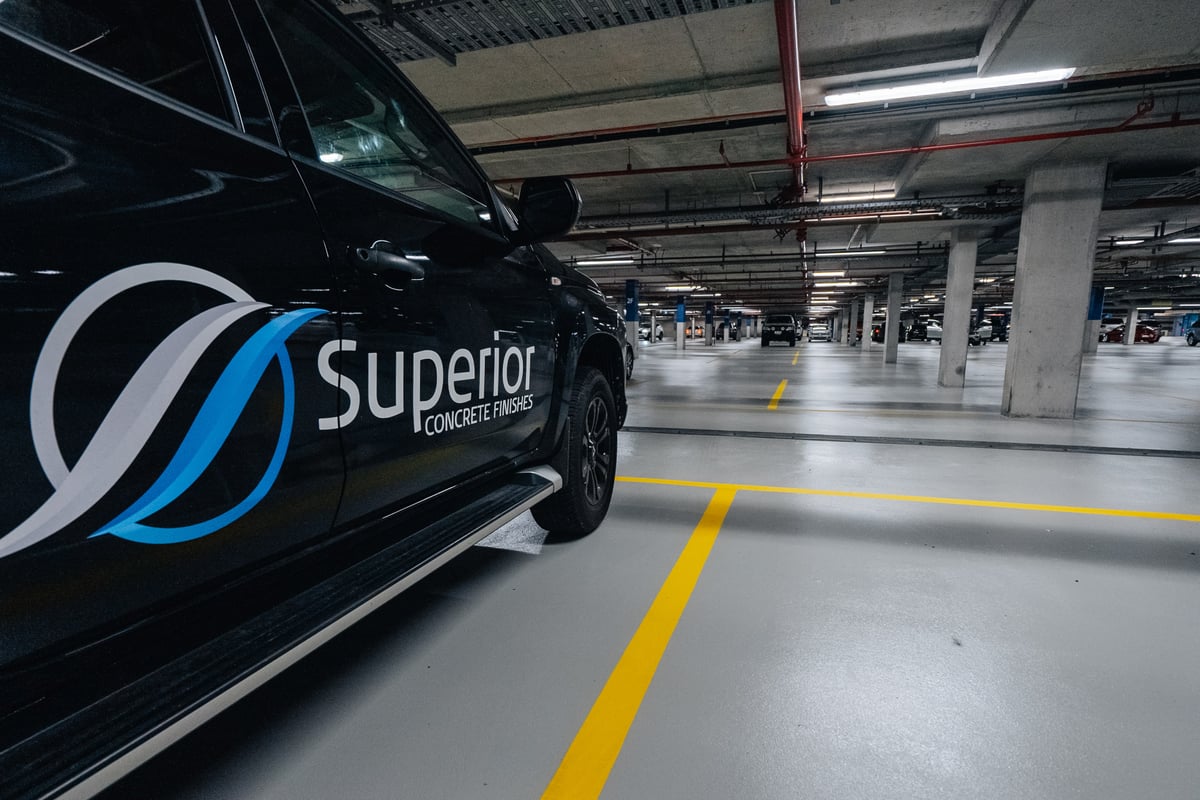
| Epoxy System Characteristic | Performance Benefit |
|---|---|
| Non-porous surface | Prevents water absorption and bacterial growth |
| Chemical resistance | Withstands daily sanitisation with industrial cleaners |
| Seamless installation | Eliminates grout lines and contamination points |
| Slip-resistant options | Achieves P4/P5 ratings through aggregate broadcast |
| Impact resistance | Handles dropped objects and heavy foot traffic |
Application of epoxy in commercial bathrooms requires specific surface preparation protocols. The concrete substrate must achieve proper moisture vapour emission rates below 5 pounds per 1000 square feet per 24 hours, verified through calcium chloride testing, to prevent delamination from subsurface moisture.
Polyurethane Coating Systems
Polyurethane flooring systems provide enhanced flexibility compared to rigid epoxy coatings, making them particularly suitable for commercial bathrooms in facilities experiencing temperature fluctuations or substrate movement. The elastic properties of polyurethane resins allow the coating to accommodate minor substrate cracks without compromising the waterproof membrane.
These systems demonstrate superior resistance to thermal shock, an important consideration in commercial bathrooms where hot water cleaning and cold ambient temperatures create significant thermal cycling. Food processing facilities and commercial kitchens particularly benefit from polyurethane flooring capabilities when bathroom facilities adjoin temperature-controlled production areas.

Design Considerations for Commercial Applications
Whilst functionality drives commercial bathroom flooring decisions, aesthetic considerations still impact the overall facility presentation and user experience. Modern concrete flooring systems offer surprising design flexibility within performance constraints.
Colour Selection and Light Reflectance
Lighter flooring colours enhance visibility in commercial bathrooms, improving safety by making wet areas more apparent to users. Light-coloured floors also maximise light reflectance, reducing artificial lighting requirements and improving energy efficiency. However, colour selection must balance aesthetic goals against practical maintenance considerations.
Commercial facilities typically specify mid-tone colours that hide minor staining whilst maintaining adequate brightness. Neutral greys, taupes, and beige tones prove popular in industrial applications where functionality takes precedence.
Texture and Slip Resistance Methods
Achieving proper slip resistance in commercial bathroom flooring involves several application techniques:
- Aggregate broadcasting – Scattering silica sand or aluminium oxide into wet coating
- Trowel texturing – Creating directional or non-directional surface patterns
- Chemical etching – Post-cure surface treatment creating micro-texture
- Mould patterning – Using textured rollers during application
Each method produces different aesthetic results whilst achieving required P-ratings. Aggregate broadcasting provides maximum slip resistance but creates a more industrial appearance, whilst chemical etching maintains smoother aesthetics with slightly reduced traction.
Drainage Integration and Floor Profiles
Commercial bathroom flooring must integrate with drainage systems through properly designed floor profiles. Building codes require minimum 1:100 falls to drainage points, preventing water ponding that creates slip hazards and hygiene concerns.
Self-levelling resin systems simplify achieving proper drainage profiles on existing concrete slabs. These materials flow to designed grades before curing, creating smooth, continuous falls that eliminate low points where water accumulates.
Installation Requirements and Substrate Preparation
Successful commercial bathroom flooring installation begins with comprehensive substrate evaluation and preparation. The existing concrete slab condition directly determines which systems prove appropriate and what preparation protocols the installation requires.
Moisture Testing Protocols
Concrete substrate moisture presents the primary failure mechanism for resinous flooring systems in commercial bathrooms. Proper moisture testing before installation prevents catastrophic delamination failures that compromise the entire installation.
Australian concrete standards recommend multiple testing methods to verify substrate readiness:
- Calcium chloride testing measuring moisture vapour emission rates
- Relative humidity testing using in-situ probes at multiple depths
- Moisture meter surface readings identifying localised wet areas
- Visual inspection for efflorescence indicating moisture migration
Bathrooms constructed on-grade or below-grade require particular scrutiny, as groundwater moisture can migrate through concrete without proper vapour barriers beneath the slab.
Surface Profile Requirements
Resinous coatings require specific surface profiles to achieve mechanical bond strength. The International Concrete Repair Institute (ICRI) defines surface profile standards ranging from CSP 1 (nearly smooth) to CSP 9 (heavily textured). Commercial bathroom applications typically require CSP 2-3 profiles, achieved through:
- Diamond grinding to remove laitance and surface contamination
- Shot blasting creating uniform micro-texture across large areas
- Scarifying for heavily contaminated or coated existing floors
- Acid etching as secondary treatment after mechanical preparation
Each preparation method produces different results, with mechanical methods generally preferred for commercial applications due to superior consistency and depth of profile.
Crack Repair and Joint Treatment
Existing concrete cracks and control joints require specialised treatment before applying seamless flooring systems. Narrow cracks (under 3mm) typically receive routing and filling with flexible polyurea compounds that accommodate minor movement. Wider cracks may indicate structural issues requiring engineering assessment before proceeding with flooring installation.
Control joints present particular challenges in commercial bathroom flooring, as these intentional discontinuities allow concrete thermal movement and shrinkage. Commercial floor covering specialists typically recommend semi-rigid joint fillers that maintain floor continuity whilst accommodating limited joint movement.
Maintenance and Lifecycle Cost Analysis
Commercial bathroom flooring represents a significant capital investment that requires comparison across total lifecycle costs rather than initial installation expenses alone. The most economical flooring option over a 10-20 year service life often differs substantially from the lowest initial cost alternative.
Daily Maintenance Requirements
Proper maintenance protocols significantly extend commercial bathroom flooring lifespan whilst maintaining hygiene standards and slip resistance. Different flooring systems demand varying maintenance approaches, impacting ongoing labour and material costs.
Seamless resinous floors require:
- Daily wet mopping with pH-neutral cleaners
- Periodic deep cleaning with auto-scrubbers
- Quarterly application of slip-resistant treatments if needed
- Annual inspection for coating damage requiring repair
Understanding how to maintain commercial floors properly prevents premature coating degradation and maintains the waterproof integrity essential in bathroom applications.
| Maintenance Factor | Annual Cost Impact | Performance Impact |
|---|---|---|
| Daily cleaning labour | Moderate | Maintains hygiene standards |
| Cleaning chemicals | Low | Preserves coating finish |
| Periodic deep cleaning | Low | Restores slip resistance |
| Damage repairs | Variable | Prevents water ingress |
| Replacement cycle | High (amortised) | Determines true lifecycle cost |
Durability and Expected Service Life
Commercial bathroom flooring durability depends on installation quality, substrate conditions, traffic levels, and maintenance practices. Properly installed epoxy and polyurethane systems in commercial bathrooms typically deliver 10-15 years of service before requiring replacement, assuming appropriate maintenance.
However, high-traffic facilities with inadequate maintenance may experience coating failure within 5-7 years. Conversely, lower-traffic applications with excellent maintenance protocols can exceed 20-year service lives, particularly when periodic recoating maintains the protective layer.
Long-Term Cost Comparison
Evaluating commercial bathroom flooring options requires comprehensive cost analysis including:
- Initial material and installation costs
- Preparation requirements and substrate repairs
- Facility downtime during installation
- Daily and periodic maintenance expenses
- Expected service life before replacement
- Replacement costs and associated business disruption
This analysis often reveals that premium flooring systems with higher initial costs deliver lower total lifecycle expenses through extended service life and reduced maintenance requirements. Making flooring decisions based solely on initial price frequently proves economical in the short term but expensive over the facility's operating life.

Safety Standards and Regulatory Compliance
Commercial bathroom flooring must satisfy numerous Australian standards and building code requirements governing slip resistance, fire safety, and accessibility. Understanding these regulatory obligations ensures specification of compliant flooring systems whilst avoiding costly remediation after installation.
Slip Resistance Classification
The Building Code of Australia references AS 4586 for slip resistance testing, establishing minimum requirements based on facility type and expected conditions. Commercial bathrooms fall within the "wet pendulum" testing category, requiring:
- P4 rating – Moderate to high slip resistance for most commercial bathrooms
- P5 rating – Very high slip resistance for commercial kitchens and industrial facilities
Many commercial bathroom flooring specifications also reference the "wet-barefoot ramp test" (AS 4586 Appendix A), particularly relevant for facilities where users may walk barefoot, such as gymnasium change rooms or pool facilities.
Accessibility Requirements
Commercial bathrooms must comply with AS 1428 accessibility standards, which impact flooring selection through requirements for:
- Maximum slope gradients in circulation areas
- Tactile ground surface indicators at doorways
- Contrast between floor and wall surfaces for vision-impaired users
- Smooth, firm surfaces suitable for wheelchair use
These accessibility requirements inform both the flooring material selection and installation design, ensuring compliant outcomes that serve all facility users.
Fire Safety Considerations
Australian fire safety standards classify building materials by fire hazard properties, including ignitability, spread of flame, smoke development, and heat evolved. Commercial bathroom flooring in multi-storey buildings, healthcare facilities, and public assembly buildings faces particular scrutiny regarding fire performance.
Most epoxy and polyurethane flooring systems achieve satisfactory fire ratings for commercial bathroom applications through inherent flame resistance and minimal smoke production. However, specific occupancy types may require formal fire testing and certification before approval for use.
Selecting the Right Solution for Your Facility
Choosing appropriate commercial bathroom flooring demands careful evaluation of facility-specific requirements, operational constraints, and performance priorities. The optimal solution for a warehouse amenity differs substantially from requirements in retail environments or food processing facilities.
Warehouse and Industrial Facilities
Industrial facilities prioritise durability, chemical resistance, and ease of maintenance over aesthetic considerations. Warehouse flooring specialists typically recommend robust epoxy systems with aggregate broadcast for maximum slip resistance and impact tolerance.
These environments often involve fork traffic near bathroom facilities, requiring flooring systems capable of withstanding occasional impact from dropped tools or materials. The industrial aesthetic typically preferred in these facilities aligns well with functional, high-performance resinous flooring systems.
Retail and Office Environments
Retail facilities and corporate offices balance functional requirements against aesthetic considerations that impact customer and employee experience. These applications may specify decorative options including various flooring design choices that maintain required performance whilst enhancing visual appeal.
Polished concrete provides an increasingly popular option for retail bathrooms, combining industrial-chic aesthetics with practical performance. The reflective surface brightens spaces whilst the sealed, densified concrete resists water penetration and simplifies maintenance.
Food Processing and Commercial Kitchens
Commercial kitchens and food processing facilities face the most demanding commercial bathroom flooring requirements due to stringent hygiene standards and regulatory oversight. These applications require flooring systems certified for food-safe environments, demonstrating:
- Complete impermeability preventing bacterial harbourage
- Resistance to aggressive sanitising chemicals and steam cleaning
- Thermal stability accommodating temperature fluctuations
- Seamless installations eliminating contamination points
Polyurethane cement systems often prove ideal for these demanding applications, combining chemical resistance, thermal shock tolerance, and food-safe certification. The ability to withstand both hot water washdowns and freezer temperatures makes these systems particularly valuable in facilities with adjoining cold storage.
Multi-Use Facility Considerations
Larger commercial developments incorporating multiple tenancy types must specify commercial bathroom flooring systems accommodating diverse operational requirements. Shopping centres, mixed-use developments, and industrial parks benefit from standardised flooring specifications that deliver reliable performance across varying applications.
Standardisation simplifies maintenance by reducing the variety of cleaning products and protocols required whilst ensuring consistent performance standards throughout the facility. This approach also streamlines future repairs and maintenance by limiting the range of materials and skilled trades required.
Selecting the right commercial bathroom flooring requires balancing performance requirements, regulatory compliance, aesthetic preferences, and lifecycle costs to achieve optimal outcomes for your specific facility. Whether you're developing a new warehouse facility, renovating retail spaces, or upgrading industrial amenities across South East Queensland, the flooring system you choose impacts safety, hygiene, and operational efficiency for years to come. At Superior Concrete Finishes, our decades of experience delivering epoxy and polished concrete solutions for commercial and industrial clients ensures your project benefits from expert specification, professional installation, and the peace of mind that comes with QBCC licensed, fully insured service. Contact our team today to discuss your commercial bathroom flooring requirements and discover how our concrete finishing expertise can deliver the durable, safe, and compliant solution your facility demands.

Joshua Miller has over 15 years of experience in the commercial concrete flooring industry, specialising in epoxy flooring systems and polished concrete solutions for warehouses, factories, retail spaces and commercial developments. Joshua and his team work closely with builders, property owners and facility managers across South East Queensland to deliver durable, cost-effective commercial flooring systems for warehouses, industrial facilities, commercial kitchens, retail stores and large commercial developments.
Major builders and organisations Josh has led projects on include McNab, Hutchinson Builders, IKEA, Queensland Rail, University of Queensland, ADCO, Tomkins Commercial, Bunnings, OfficeWorks, Spotlight, and Anaconda.
If you're planning a project and need advice on the best commercial concrete flooring solution, contact Josh or one of the team at Superior Concrete Finishes.
-
 info@superiorconcretefinishes.com.au
-
1300 789 740
-
Connect with Josh on
LinkedIn


 Connect with Josh on