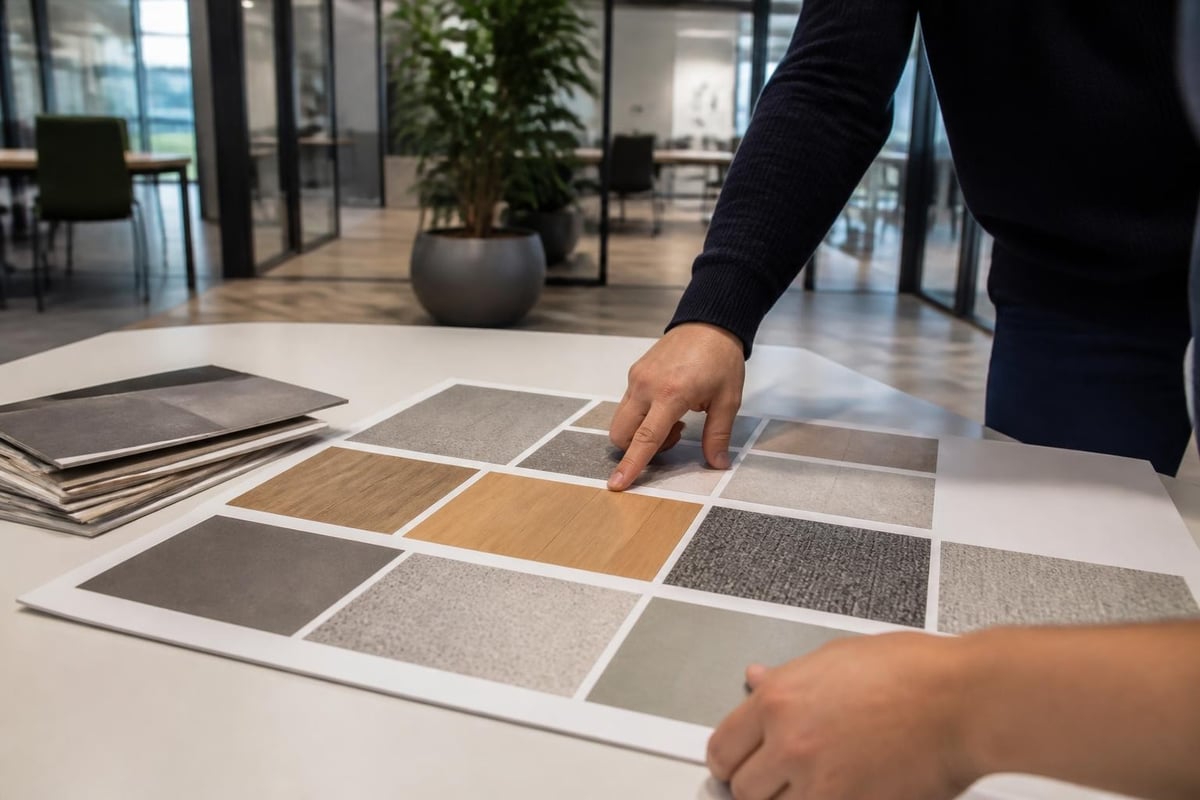
Selecting the right commercial office flooring represents a significant investment that impacts your workplace environment, operational efficiency, and long-term maintenance costs. Today's office spaces demand flooring solutions that balance aesthetic appeal with exceptional durability, particularly as businesses in South East Queensland navigate evolving workplace requirements and sustainability expectations. The commercial flooring landscape in 2026 offers diverse options ranging from traditional materials to innovative concrete-based systems, each delivering distinct advantages for different operational needs. Understanding these options ensures you make an informed decision that serves your business for years to come.
Performance Requirements for Modern Office Environments
Commercial office flooring must withstand substantially higher traffic volumes than residential applications while maintaining professional appearance standards. The typical office environment experiences hundreds of footfalls daily, chair movement across workstations, trolley traffic in corridors, and occasional equipment relocation.
Traffic Patterns and Wear Resistance
Heavy-use zones require flooring that resists abrasion without showing premature wear patterns. Reception areas, corridors, and open-plan workspaces face the most demanding conditions.
Key performance indicators include:
- Abrasion resistance ratings for high-traffic zones
- Impact resistance for dropped equipment
- Indentation resistance under furniture loads
- Surface hardness to prevent scratching
- Chemical resistance for cleaning protocols
Office environments also require consideration of acoustic properties, as modern workspace planning emphasizes sound management alongside visual design. Hard flooring surfaces can amplify noise levels, necessitating strategic material selection in collaborative spaces versus private offices.
Maintenance and Lifecycle Considerations
Operational costs extend far beyond initial installation. Commercial facilities managers understand that maintenance requirements directly impact long-term expenses and workplace presentation.
| Maintenance Factor | Impact on Operations | Frequency |
|---|---|---|
| Daily cleaning | Labour hours, chemical costs | Daily |
| Periodic sealing | Downtime, material costs | Annually |
| Strip and recoat | Extended downtime | 3-5 years |
| Damage repair | Patching, blending costs | As needed |
Different flooring systems demand varying maintenance protocols. Some materials require regular stripping and recoating, whilst others maintain appearance with simple cleaning routines. For businesses operating across retail and commercial environments, understanding these requirements proves essential for budgeting and operational planning.
Material Options for Commercial Office Flooring
The commercial flooring market offers numerous material choices, each suited to specific applications and performance requirements. Understanding these options helps match flooring characteristics to your operational needs.
Concrete-Based Flooring Systems
Polished concrete has gained significant traction in commercial environments due to its exceptional durability and modern aesthetic. This system involves mechanically grinding and polishing concrete surfaces to create a smooth, reflective finish that reveals the natural beauty of the material.
The process creates a surface that resists staining, requires minimal maintenance, and develops a distinctive character over time. Polished concrete flooring delivers particular value in high-traffic commercial spaces where durability and professional appearance must coexist.

Advantages of concrete-based systems:
- Extreme durability under heavy traffic
- Low maintenance requirements
- Excellent light reflectivity reducing lighting costs
- Resistance to moisture and chemical damage
- Long service life exceeding 20 years with proper care
Epoxy flooring systems represent another concrete-based option, particularly suitable for environments requiring enhanced chemical resistance or specific performance characteristics. These systems bond directly to prepared concrete substrates, creating seamless surfaces ideal for factory flooring and industrial office environments.
Alternative Commercial Flooring Materials
Luxury vinyl tile (LVT) has emerged as a popular choice in commercial settings, offering design flexibility and reasonable durability. According to recent industry trend analyses, LVT installations continue growing across various commercial applications.
Carpet tiles provide acoustic benefits and comfort underfoot, making them suitable for private offices and collaborative spaces where sound dampening matters. The modular nature allows selective replacement of damaged sections without full floor replacement.
Design Considerations and Aesthetic Impact
Commercial office flooring serves as a foundational design element that influences workplace atmosphere and brand presentation. The 2026 office flooring trends emphasize warm neutral tones and biophilic design elements that enhance employee wellbeing and productivity.
Brand Identity Through Flooring Selection
Flooring choices communicate brand values to employees, clients, and visitors. Progressive technology companies might select polished concrete for its industrial-modern aesthetic, whilst professional services firms often prefer refined finishes that project established credibility.
Colour selection impacts perceived space dimensions and light quality. Lighter flooring tones maximize natural light reflection and create expansive feelings in compact offices, whilst darker tones add visual weight and define distinct zones within open layouts.
Spatial Zoning and Wayfinding
Strategic flooring changes help delineate functional zones without physical barriers. Reception areas, collaborative spaces, private offices, and circulation paths can each feature distinct flooring treatments that guide movement and define purpose.
Effective zoning strategies include:
- Material transitions between public and private zones
- Colour variations indicating functional areas
- Texture changes providing subtle wayfinding cues
- Reflectivity differences managing light distribution
This approach proves particularly effective in warehouse flooring applications where operational zones require clear delineation for safety and efficiency.
Installation Considerations and Project Planning
Successful commercial office flooring projects require careful planning around business operations, substrate preparation, and installation logistics. Unlike residential projects, commercial installations must minimize operational disruption whilst meeting strict timelines.
Substrate Preparation Requirements
All flooring systems demand properly prepared substrates for optimal performance and longevity. Concrete substrates require assessment for moisture content, surface profile, contamination, and structural integrity before installation proceeds.
| Preparation Step | Purpose | Typical Timeline |
|---|---|---|
| Moisture testing | Prevent adhesion failure | 1-2 days |
| Surface grinding | Achieve proper profile | 2-5 days |
| Crack repair | Ensure structural integrity | 1-3 days |
| Contamination removal | Enable proper bonding | 1-2 days |
Inadequate substrate preparation represents the primary cause of premature flooring failure. Professional contractors invest significant effort ensuring substrates meet manufacturer specifications before proceeding with installation.
Timeline and Operational Impact
Commercial projects typically occur outside business hours or require staged implementations to maintain operational continuity. Weekend installations, night shifts, and sectional completion strategies help businesses avoid revenue disruption.
Planning considerations include:
- Furniture relocation and storage
- Equipment protection protocols
- Ventilation requirements during curing
- Access restrictions and alternative routing
- Staged occupancy schedules
Coordination with building facilities management ensures utilities, climate control, and security systems accommodate installation requirements. This proves especially critical for projects involving commercial warehouse flooring where operations cannot cease entirely during installation.
Just as commercial buildings require integrated planning across all systems, including roofing solutions from specialists like Texcore Construction for comprehensive facility management, flooring installations benefit from coordinated scheduling with other building trades.
Cost Analysis and Budget Planning
Commercial office flooring represents a significant capital investment requiring comprehensive budget analysis beyond initial installation costs. Understanding total cost of ownership helps decision-makers evaluate options accurately.
Initial Investment Components
Installation costs encompass materials, labour, substrate preparation, and ancillary requirements. These vary considerably across different flooring types and project complexity.
Budget elements include:
- Material costs per square metre
- Surface preparation requirements
- Installation labour rates
- Downtime and operational impact
- Furniture relocation expenses
- Post-installation cleaning and protection
Premium systems like polished concrete typically command higher initial investments but deliver superior longevity and reduced maintenance costs. The comprehensive guide to buying considerations highlights how upfront costs correlate with long-term value.

Lifecycle Cost Projections
Long-term ownership costs often exceed initial installation investments. Maintenance requirements, periodic refinishing, and eventual replacement create ongoing financial obligations that prudent facility managers account for during selection.
A 15-year cost analysis might reveal that seemingly economical options incur higher cumulative expenses through frequent maintenance, earlier replacement, or operational disruption. Concrete-based systems like those offered through epoxy flooring solutions often demonstrate superior lifecycle value despite higher upfront costs.
Sustainability and Environmental Performance
Environmental considerations increasingly influence commercial office flooring decisions as businesses pursue sustainability certifications and reduced environmental impact. The future trends in commercial flooring emphasize ecological responsibility alongside performance characteristics.
Material Sustainability Metrics
Flooring materials carry environmental footprints encompassing raw material extraction, manufacturing processes, transportation, installation, maintenance, and end-of-life disposal. Concrete-based systems utilizing existing building substrates minimize material consumption and waste generation.
Sustainability factors include:
- Recycled content percentages
- Manufacturing energy consumption
- Transportation distances and emissions
- Installation waste generation
- Maintenance chemical requirements
- Service life duration
- End-of-life recyclability
Indoor air quality considerations prove equally important. Low-VOC materials and systems prevent harmful chemical off-gassing that affects employee health and comfort. Many modern commercial environments require third-party certifications demonstrating indoor air quality compliance.
Green Building Certifications
Commercial projects pursuing Green Star, NABERS, or similar certifications require flooring systems meeting specific environmental criteria. These standards evaluate material sourcing, manufacturing impacts, installation practices, and operational performance.
Green building standards increasingly shape commercial flooring specifications, particularly for government facilities and corporate headquarters seeking environmental leadership recognition. Concrete-based systems score favourably across multiple certification criteria through durability, low maintenance requirements, and minimal material consumption.
Safety and Regulatory Compliance
Commercial office flooring must satisfy stringent safety standards governing slip resistance, fire performance, and accessibility requirements. Non-compliance creates liability exposure and regulatory penalties whilst compromising occupant safety.
Slip Resistance Standards
Australian workplaces require flooring surfaces meeting appropriate slip resistance classifications based on environmental conditions and usage patterns. Wet areas, entrance zones, and inclined surfaces demand enhanced slip resistance specifications.
| Location Type | Minimum P-Rating | Typical Application |
|---|---|---|
| Dry offices | P3 | General workspaces |
| Entrance areas | P4 | Weather-exposed zones |
| Wet areas | P5 | Bathrooms, tea rooms |
Professional installers understand how surface finishes, texture profiles, and sealing systems affect slip resistance characteristics. Compliance verification through independent testing provides documented assurance meeting regulatory requirements.
Fire Safety and Smoke Development
Building codes specify fire performance criteria for flooring materials based on building classification and occupancy loads. Critical fire rating (CRF) classifications and smoke development indices determine acceptable materials for different applications.
Concrete-based flooring systems offer inherent fire resistance advantages, remaining structurally stable and generating minimal smoke during fire events. This characteristic proves particularly valuable in high-occupancy commercial environments where fire safety represents paramount concern.
Understanding flooring safety standards ensures specification compliance whilst protecting occupants and limiting liability exposure. Professional contractors maintain current knowledge of evolving standards and testing protocols.
Selection Criteria for Different Office Types
Different commercial office configurations demand specific flooring characteristics matching their operational requirements and usage patterns. Recognition of these distinctions ensures optimal material selection.
Open-Plan Workspaces
Modern open offices prioritize flexibility, collaboration, and visual cohesion across large floor plates. Flooring selections must accommodate high traffic volumes whilst supporting acoustic comfort and aesthetic consistency.
Open-plan requirements include:
- Consistent appearance across large areas
- Acoustic properties managing sound reflection
- Durability under concentrated traffic paths
- Easy maintenance without operational disruption
- Visual interest without overwhelming patterns
Seamless flooring solutions like polished concrete excel in these environments, delivering visual continuity whilst minimizing maintenance complexity. The monolithic nature eliminates joints where debris accumulates and damage initiates.
Specialized Commercial Environments
Specific industries impose unique flooring requirements beyond general office standards. Medical offices need antimicrobial properties and easy sanitization. Technology facilities require static dissipation and equipment load capacity.
Commercial kitchens demand chemical resistance, thermal shock tolerance, and slip resistance under wet conditions. Workshop environments need impact resistance and easy cleaning of industrial contaminants.
Future-Proofing Your Flooring Investment
Commercial office flooring decisions should anticipate evolving workplace requirements and technological integration opportunities. The commercial flooring demand forecast suggests continued evolution in material preferences and performance expectations.
Adaptability and Reconfiguration
Modern workplaces undergo frequent layout modifications responding to organizational changes, technology evolution, and workforce dynamics. Flooring systems should accommodate these adjustments without requiring complete replacement.
Adaptability factors include:
- Compatibility with raised floor systems
- Ease of selective repair or patching
- Neutral aesthetics supporting varied layouts
- Integration with evolving building systems
- Capacity for future performance upgrades
Concrete-based systems offer exceptional adaptability through straightforward repairs, repolishing capabilities, and compatibility with various workspace configurations. This flexibility protects investment value as workplace requirements evolve.
Technology Integration Opportunities
Smart building systems increasingly incorporate flooring as functional infrastructure beyond mere walking surfaces. Conductive flooring systems support equipment grounding requirements. Sensor-integrated floors monitor occupancy patterns and space utilization.
These emerging capabilities require infrastructure planning during initial installation to avoid costly retrofitting. Forward-thinking facility managers consider potential technology integration even when immediate implementation remains uncertain.
Selecting appropriate commercial office flooring requires balancing immediate performance needs with long-term value considerations across durability, maintenance, aesthetics, and operational impact. Understanding how different systems perform in commercial environments enables informed decisions protecting your investment whilst supporting workplace effectiveness. For businesses across South East Queensland requiring expert concrete flooring solutions for commercial and industrial facilities, Superior Concrete Finishes delivers decades of specialized experience in epoxy and polished concrete systems designed for lasting performance.

Joshua Miller has over 15 years of experience in the commercial concrete flooring industry, specialising in epoxy flooring systems and polished concrete solutions for warehouses, factories, retail spaces and commercial developments. Joshua and his team work closely with builders, property owners and facility managers across South East Queensland to deliver durable, cost-effective commercial flooring systems for warehouses, industrial facilities, commercial kitchens, retail stores and large commercial developments.
Major builders and organisations Josh has led projects on include McNab, Hutchinson Builders, IKEA, Queensland Rail, University of Queensland, ADCO, Tomkins Commercial, Bunnings, OfficeWorks, Spotlight, and Anaconda.
If you're planning a project and need advice on the best commercial concrete flooring solution, contact Josh or one of the team at Superior Concrete Finishes.
-
 info@superiorconcretefinishes.com.au
-
1300 789 740
-
Connect with Josh on
LinkedIn


 Connect with Josh on