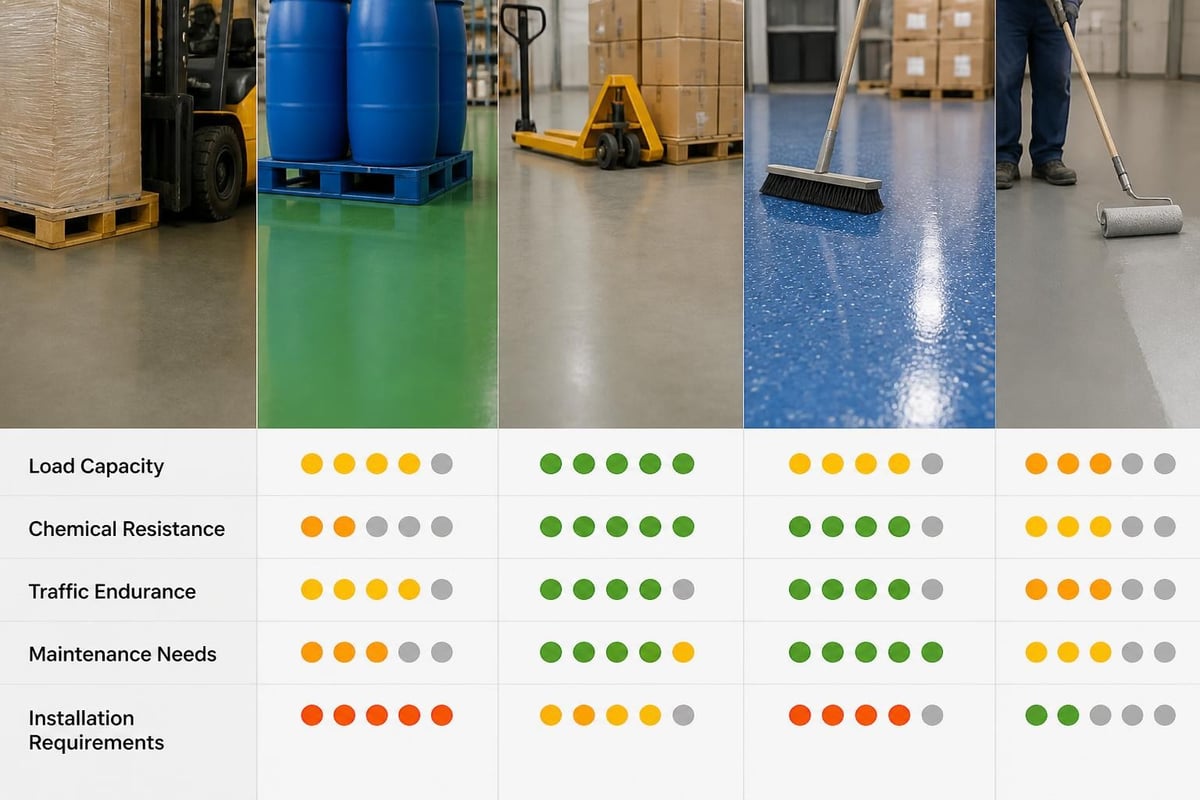
Selecting the right industrial warehouse flooring system represents one of the most critical infrastructure decisions facility managers face. The flooring in warehouses, distribution centres, and industrial facilities must withstand constant forklift traffic, heavy loads, chemical exposure, and demanding operational schedules whilst maintaining safety standards and minimising maintenance requirements. With the evolution of modern logistics and increased operational demands, choosing appropriate flooring has become more complex, requiring careful evaluation of multiple performance factors and long-term cost implications.
Understanding Industrial Warehouse Flooring Requirements
Industrial warehouse flooring systems must meet rigorous performance standards that far exceed typical commercial applications. The floors in these facilities endure point loads from pallet racking, dynamic loads from forklifts and material handling equipment, and potential impacts from dropped goods. OSHA warehousing standards outline specific requirements for flooring to ensure worker safety and operational compliance.
The primary considerations when selecting industrial warehouse flooring include:
- Load-bearing capacity for both static and dynamic forces
- Durability under constant traffic and equipment movement
- Chemical resistance to spills, oils, and cleaning agents
- Surface texture for slip resistance and safety
- Flatness specifications for material handling equipment
- Maintenance accessibility during operational hours
Traffic Patterns and Operational Demands
Understanding traffic patterns helps determine the appropriate flooring system for specific warehouse zones. High-traffic aisles require different specifications than storage areas or loading bays. According to industry flooring experts, mapping traffic intensity across different warehouse zones ensures optimal material selection and cost efficiency.
Heavy forklift traffic creates unique challenges. These vehicles generate point loads at the wheels whilst creating lateral forces during turning manoeuvres. The flooring system must resist abrasion whilst maintaining surface integrity under these repetitive stress patterns.
Material Options for Industrial Applications
Several flooring systems compete in the industrial warehouse sector, each offering distinct performance characteristics and cost structures. The selection process requires matching material properties to operational requirements whilst considering budget constraints and installation timelines.
| Flooring Type | Typical Lifespan | Chemical Resistance | Installation Time | Traffic Rating |
|---|---|---|---|---|
| Epoxy Systems | 10-15 years | Excellent | 3-5 days | Very High |
| Polished Concrete | 15-20 years | Good | 5-7 days | High |
| Polyurethane | 15-20 years | Excellent | 4-6 days | Very High |
| Sealed Concrete | 5-10 years | Moderate | 1-2 days | Moderate |
Epoxy Flooring Systems
Epoxy flooring delivers exceptional performance for industrial warehouse applications through its chemical composition and application process. The system bonds directly to prepared concrete substrates, creating a monolithic surface that resists chemical penetration and mechanical damage.
For warehouses operating forklifts and handling chemicals, epoxy systems offer several advantages. The resin-hardener mixture creates a hard, impermeable surface resistant to oils, solvents, and cleaning chemicals commonly found in industrial environments. The seamless nature eliminates joints where contaminants might collect, simplifying cleaning protocols and maintaining hygiene standards.
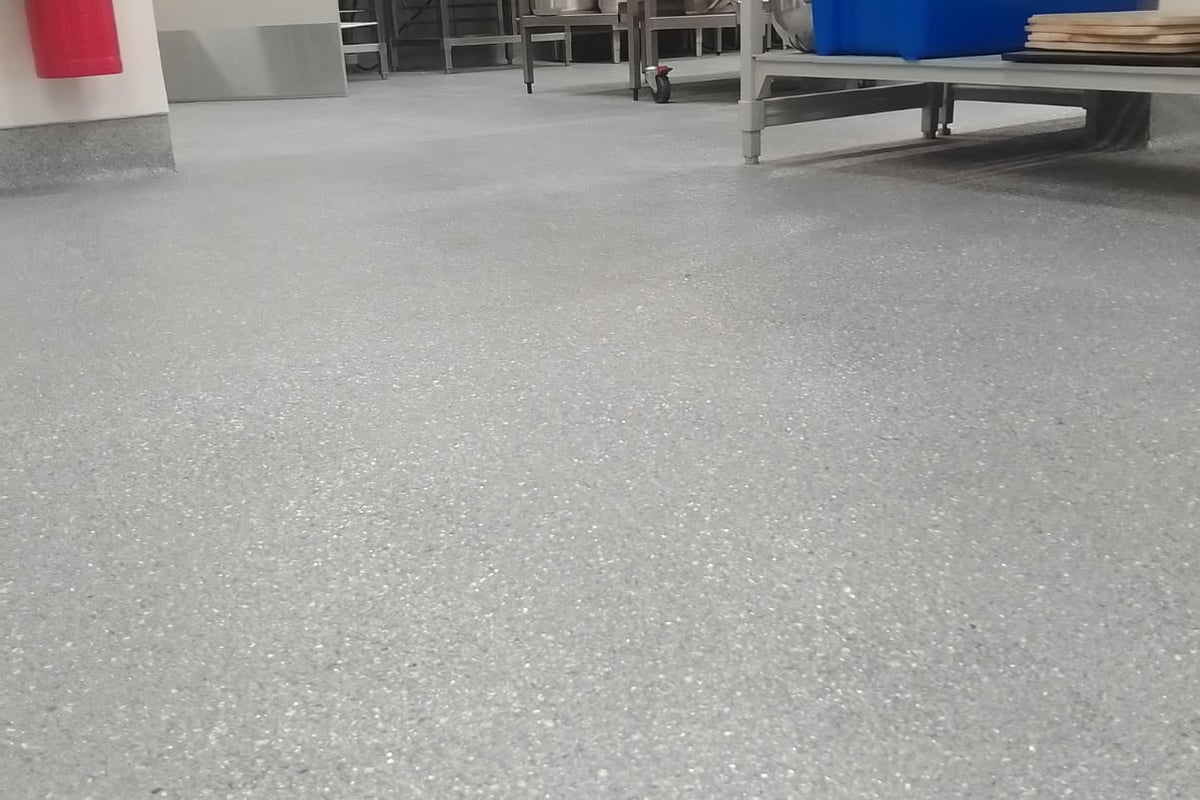
The application process requires proper substrate preparation, including diamond grinding to open the concrete pores and ensure mechanical bonding. Temperature and humidity control during installation affects curing times and final performance. Professional installation teams coordinate these variables to deliver consistent results across large warehouse floors.
Concrete Grinding and Polishing
Polished concrete represents an increasingly popular choice for warehouse facilities seeking durability with aesthetic appeal. The mechanical grinding process densifies the concrete surface whilst creating varying gloss levels depending on the final grit used during polishing.
This system works particularly well in distribution centres and facilities where dust control matters. The densified surface resists dusting and requires minimal maintenance beyond regular cleaning. The reflective surface improves lighting efficiency, potentially reducing energy costs in facilities with high ceilings.
Performance Factors and Selection Criteria
Choosing industrial warehouse flooring requires systematic evaluation of multiple performance factors. Comprehensive flooring guides detail technical specifications, but practical application depends on specific facility requirements and operational parameters.
Chemical and Environmental Resistance
Chemical exposure varies significantly across different warehouse operations. Automotive parts facilities face petroleum products, food distribution centres encounter organic acids, and chemical warehouses manage aggressive substances requiring specialised resistance.
The flooring system must resist both direct chemical contact and vapour transmission from below. Moisture vapour transmission from concrete slabs damages flooring systems not designed to handle hydrostatic pressure. Testing substrate moisture levels before installation prevents costly failures.
Temperature fluctuations affect flooring performance. Warehouses without climate control experience seasonal temperature swings that create expansion and contraction cycles. The flooring system must accommodate these movements without cracking or delaminating.

Safety and Slip Resistance
Worker safety depends heavily on flooring surface characteristics. Slip resistance becomes critical in areas where spills might occur or where cleaning operations create wet surfaces. The surface texture must balance traction requirements against cleaning efficiency.
Different zones within warehouses require varying slip resistance levels:
- Loading docks exposed to weather need aggressive texture
- Dry storage areas require moderate slip resistance
- Climate-controlled zones can utilise smoother finishes
- Traffic aisles benefit from consistent texture for equipment stability
Non-slip floor coatings can be incorporated into epoxy systems through aggregate broadcast or surface treatments that maintain traction without creating cleaning difficulties.
Installation Considerations and Project Planning
Successful industrial warehouse flooring projects require detailed planning that addresses substrate preparation, operational disruption, and quality control measures. The installation timeline directly impacts facility operations, making coordination essential for maintaining business continuity.
Substrate Preparation Requirements
Proper substrate preparation determines long-term flooring performance more than any other factor. Concrete surfaces must be clean, dry, and profiled correctly to ensure adhesion. Contamination from oils, previous coatings, or curing compounds prevents proper bonding regardless of the flooring system selected.
Diamond grinding opens the concrete surface, removing weak surface laitance and creating the profile necessary for mechanical bonding. This process generates significant dust requiring containment measures and coordination with ongoing operations.
Moisture testing protocols identify potential problems before installation. Calcium chloride tests measure moisture vapour emission rates, whilst relative humidity probes assess internal concrete moisture levels. These tests prevent failures caused by hydrostatic pressure pushing through the flooring system.
Staging and Operational Coordination
Large warehouse floors rarely allow complete facility shutdowns for flooring installation. Projects typically proceed in phases, allowing continued operations in unaffected areas. This staging requires careful planning to maintain material flow and equipment access.
Phase coordination involves:
- Mapping traffic patterns during construction
- Establishing temporary routes for material handling
- Scheduling work during low-activity periods
- Coordinating curing times with operational needs
- Planning transitions between old and new surfaces
Fast-cure systems reduce downtime but often cost more than standard materials. The trade-off between installation speed and material cost depends on the facility's operational demands and revenue impact of extended closures.
Maintenance and Long-Term Performance
Industrial warehouse flooring requires ongoing maintenance to preserve performance characteristics and extend service life. Maintenance protocols vary by flooring type but generally focus on cleaning, periodic recoating, and damage repair.
| Maintenance Task | Epoxy Systems | Polished Concrete | Frequency |
|---|---|---|---|
| Daily Cleaning | Sweep/Scrub | Sweep/Dust Mop | Daily |
| Deep Cleaning | Machine Scrub | Machine Scrub | Weekly |
| Recoating | As Needed | Not Required | 5-7 years |
| Repair | Patch/Resurface | Repolish | As Needed |
Regular cleaning removes abrasive particles that accelerate surface wear. Forklift operations track debris across floors, creating grinding action under tyres and equipment. Implementing entrance matting systems and regular sweeping programmes reduces this abrasive wear significantly.
Traffic Management and Protection
Even the most durable industrial warehouse flooring benefits from traffic management strategies. Designating specific traffic lanes concentrates wear in defined areas, making maintenance more predictable and cost-effective. High-traffic flooring systems can be specified for these concentrated wear zones.
Protective measures include:
- Wheel stops and barriers preventing impact damage
- Equipment maintenance reducing leaking fluids
- Load limits preventing overloading beyond design specifications
- Regular inspections identifying damage before it spreads
Repair and Restoration Strategies
Damage inevitably occurs in active warehouse environments. The flooring system's repairability affects long-term cost of ownership. Epoxy systems allow localised repairs through grinding and reapplication, whilst polished concrete can be repolished to restore appearance and performance.
Developing repair protocols before damage occurs reduces response times and maintains flooring integrity. Having qualified contractors available for emergency repairs prevents minor damage from escalating into larger problems requiring extensive work.

Cost Analysis and Return on Investment
Industrial warehouse flooring represents a significant capital investment requiring careful financial analysis. Initial installation costs represent only one component of total ownership costs. Lifecycle analysis considering maintenance, repairs, and eventual replacement provides more accurate cost projections.
Initial Investment Factors
Installation costs vary based on numerous factors beyond material selection. Substrate condition affects preparation requirements, with heavily damaged concrete requiring repair before coating application. Facility access, project size, and scheduling constraints all influence final pricing.
Warehouses in South East Queensland face specific considerations including humidity management and substrate moisture testing. The subtropical climate creates conditions requiring additional preparation steps to ensure long-term performance.
Cost variables include:
- Concrete substrate condition and repair needs
- Required surface preparation methods
- Flooring system type and thickness
- Project size and economies of scale
- Scheduling requirements and fast-cure needs
- Warranty coverage and performance guarantees
Lifecycle Cost Comparison
Comparing flooring systems purely on installation costs overlooks significant operational expenses. Modern warehouse flooring solutions must be evaluated across their entire service life, considering maintenance costs, operational disruptions for repairs, and eventual replacement.
A detailed lifecycle analysis examining commercial flooring options over 20 years reveals that systems with higher initial costs often deliver lower total ownership costs through reduced maintenance requirements and extended service life.
Premium flooring systems reduce indirect costs through improved safety, enhanced lighting efficiency, and reduced dust generation. These operational benefits often justify higher initial investments when calculated across the flooring's service life.
Compliance and Quality Standards
Industrial warehouse flooring must meet various compliance requirements depending on the facility's operations. Food distribution centres face stringent hygiene standards, whilst chemical warehouses require containment capabilities. Understanding applicable regulations ensures the selected flooring system satisfies all legal requirements.
Quality control during installation determines whether the flooring system achieves its designed performance. Third-party testing, documented installation procedures, and quality assurance protocols protect the investment and ensure compliance with specifications.
Documentation and Verification
Professional installation teams provide comprehensive documentation including:
- Pre-installation substrate testing results
- Material certifications and batch numbers
- Installation process photographs and reports
- Post-installation testing and verification
- Warranty documentation and maintenance guidelines
This documentation proves compliance with building codes and provides the foundation for warranty claims should performance issues arise. Facilities requiring certification for food safety or pharmaceutical operations depend on this documentation for regulatory compliance.
Regional Considerations for Queensland Facilities
Warehouse facilities in South East Queensland face unique environmental conditions affecting flooring selection and performance. The subtropical climate creates specific challenges requiring consideration during the specification process.
High humidity levels affect curing times for epoxy and polyurethane systems. Installation scheduling must account for seasonal variations in temperature and humidity to ensure proper curing and bonding. Summer installations may require climate control to manage temperature and humidity during critical curing periods.
The region's industrial flooring specialists understand these local conditions and adjust installation protocols accordingly. Experience with regional concrete characteristics, typical moisture conditions, and seasonal weather patterns ensures successful outcomes.
Local Material Availability and Support
Selecting flooring systems with established local supplier networks ensures material availability and technical support. Emergency repairs and maintenance require quick access to materials and qualified installers. Systems requiring specialised materials or proprietary products from distant suppliers create vulnerability during urgent situations.
Working with QBCC-licensed contractors provides assurance of proper qualifications and insurance coverage. Queensland's building regulations require specific licensing for commercial flooring work, protecting facility owners from liability issues and ensuring work quality.
Selecting appropriate industrial warehouse flooring requires balancing performance requirements, budget constraints, and operational demands whilst ensuring long-term durability and safety. The right flooring system supports efficient warehouse operations, protects workers, and delivers value across its service life. Superior Concrete Finishes brings decades of experience to commercial and industrial flooring projects across South East Queensland, delivering epoxy and polished concrete solutions designed for demanding warehouse environments. Our QBCC-licensed team works with facility managers to specify and install flooring systems that meet operational requirements whilst providing lasting performance.

Joshua Miller has over 15 years of experience in the commercial concrete flooring industry, specialising in epoxy flooring systems and polished concrete solutions for warehouses, factories, retail spaces and commercial developments. Joshua and his team work closely with builders, property owners and facility managers across South East Queensland to deliver durable, cost-effective commercial flooring systems for warehouses, industrial facilities, commercial kitchens, retail stores and large commercial developments.
Major builders and organisations Josh has led projects on include McNab, Hutchinson Builders, IKEA, Queensland Rail, University of Queensland, ADCO, Tomkins Commercial, Bunnings, OfficeWorks, Spotlight, and Anaconda.
If you're planning a project and need advice on the best commercial concrete flooring solution, contact Josh or one of the team at Superior Concrete Finishes.
-
 info@superiorconcretefinishes.com.au
-
1300 789 740
-
Connect with Josh on
LinkedIn


 Connect with Josh on