Store floors represent one of the most critical yet often overlooked elements in retail and commercial environments. The flooring beneath customers’ feet influences everything from safety and accessibility to brand perception and long-term operational costs. For businesses operating warehouses, retail stores, factories, and commercial kitchens across South East Queensland, selecting the right flooring solution requires balancing durability, aesthetics, maintenance requirements, and budget constraints. Understanding the unique demands placed on commercial flooring helps decision-makers invest wisely in surfaces that withstand daily challenges whilst enhancing the customer experience.
Understanding the Demands on Store Floors
Commercial retail environments place extraordinary stress on flooring systems. Unlike residential spaces, store floors must accommodate constant foot traffic, heavy merchandise displays, cleaning equipment, and occasional impacts from dropped items or carts.
The volume of daily traffic in retail settings varies significantly based on store type and location. High-traffic areas near entrances, checkout counters, and popular product displays experience accelerated wear patterns that demand robust flooring solutions. Choosing flooring for high-traffic retail spaces requires careful consideration of finish types and material composition.
Load-Bearing Requirements
Store floors must support substantial weight from:
- Static loads: Shelving units, display fixtures, refrigeration equipment
- Dynamic loads: Pallet jacks, stock carts, delivery trolleys
- Point loads: Display stands, mannequin bases, promotional kiosks
- Impact resistance: Dropped products, equipment movement, furniture repositioning
Commercial flooring contractors must assess these load requirements during the specification phase to ensure adequate substrate preparation and coating thickness.
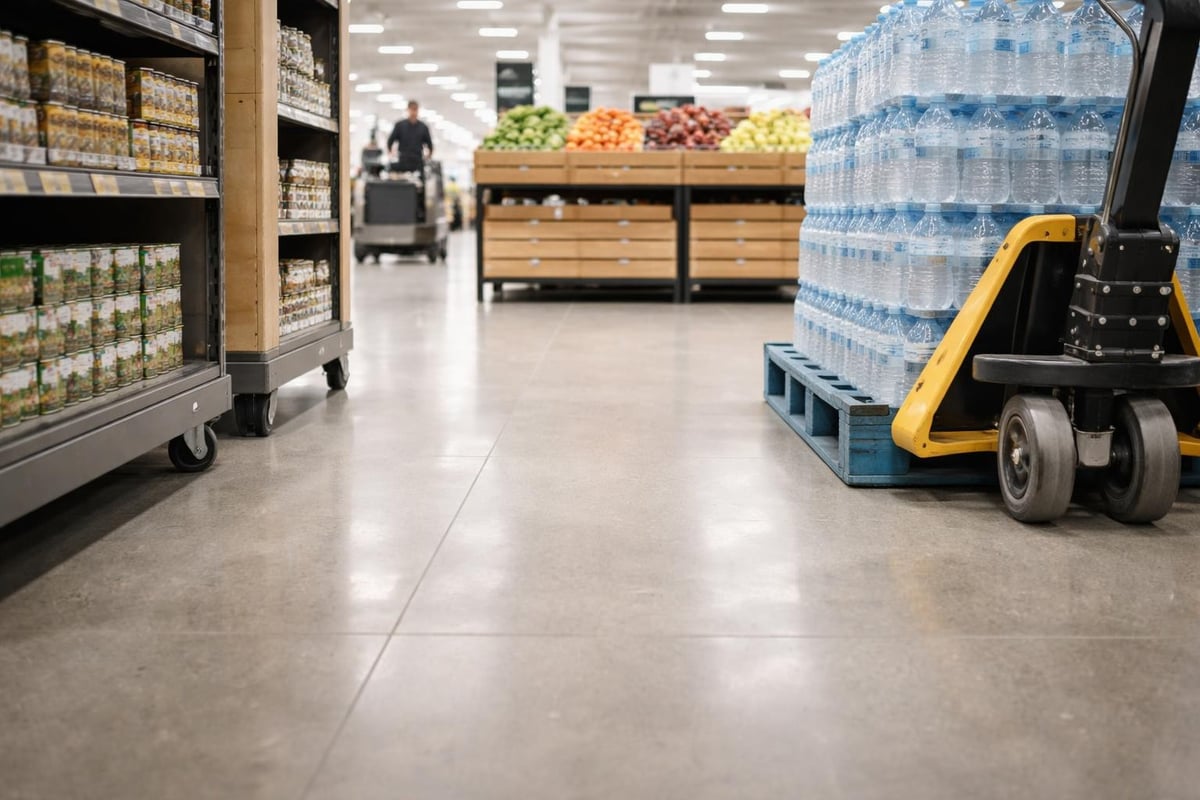
Safety and Compliance Considerations
Safety represents a non-negotiable priority for store floors. Slip and fall incidents account for significant liability exposure in retail environments, making sustainable slip resistance a critical performance metric.
The Australian Standards require specific slip resistance ratings for commercial environments, particularly in areas prone to moisture or spills. Flooring solutions must maintain their friction properties throughout their lifecycle, not just when newly installed.
Testing and Certification Standards
| Test Method | Application | Minimum Rating |
|---|---|---|
| P5 Wet Pendulum | General retail | 36+ (P4/P5) |
| Oil-Wet Ramp | Commercial kitchens | Class C |
| Dry Floor Friction | Warehouses | R10 minimum |
Businesses must verify that flooring installations comply with flooring safety standards relevant to their specific commercial application.
Material Selection for Commercial Retail
Store floors demand materials that balance performance, appearance, and lifecycle costs. Concrete-based solutions have emerged as preferred choices for commercial applications due to their exceptional durability and versatility.
The movement towards sustainable construction has influenced flooring decisions. Sustainability trends in flooring installation reflect growing client expectations for environmentally responsible materials that don’t compromise performance.
Concrete-Based Solutions
Polished and coated concrete systems offer distinct advantages for retail environments:
- Exceptional durability under constant traffic
- Low maintenance requirements reducing operational costs
- Customisable aesthetics supporting brand identity
- Chemical resistance for cleaning and spill management
- Thermal mass properties contributing to energy efficiency
Store owners increasingly recognise that concrete finishes provide superior value compared to traditional retail flooring options. Understanding how durable epoxy flooring performs helps decision-makers evaluate long-term return on investment.
Aesthetic Impact on Customer Experience
Store floors contribute significantly to the overall shopping atmosphere. The flooring choice influences how customers perceive brand quality, cleanliness, and attention to detail.
Retail store flooring design demonstrates how colour, texture, and lighting interact to create desired environments. Reflective polished surfaces enhance natural and artificial lighting, reducing energy costs whilst creating an open, inviting atmosphere.
Colour and Finish Options
Modern concrete finishing techniques provide extensive customisation possibilities:
- Polished concrete: Natural grey tones with varying aggregate exposure levels
- Coloured systems: Integral pigments or dyed finishes matching brand palettes
- Textured surfaces: Anti-slip profiles that maintain aesthetic appeal
- Zoned finishes: Different treatments delineating departments or functional areas
The versatility of concrete finishes allows retailers to create cohesive design schemes that reinforce brand identity whilst meeting functional requirements. For businesses seeking refined aesthetics alongside exceptional durability, polished concrete floors offer an ideal solution for retail showrooms and commercial spaces.

Installation Considerations for Commercial Environments
Proper installation determines whether store floors deliver expected performance throughout their service life. Best practices for efficient flooring installation emphasise preparation, timing, and quality control measures.
Commercial projects often require installation during limited timeframes to minimise business disruption. Working with experienced commercial flooring specialists ensures projects meet scheduling constraints without compromising quality.
Pre-Installation Assessment
Successful installations begin with comprehensive site evaluation:
- Substrate condition analysis: Moisture testing, surface profile assessment, contamination detection
- Traffic pattern mapping: Identifying high-wear zones requiring enhanced protection
- Environmental factors: Temperature, humidity, ventilation during cure periods
- Coordination requirements: Integrating with other trades, managing access restrictions
- Specification refinement: Matching system selection to actual site conditions
Experienced contractors identify potential challenges during assessment phases, allowing proactive solutions rather than reactive problem-solving.
Maintenance Protocols for Longevity
Store floors require consistent maintenance to preserve performance and appearance. Establishing proper cleaning protocols from day one protects the flooring investment and maintains safety standards.
Different flooring systems demand specific maintenance approaches. Maintaining polished concrete differs significantly from caring for coated systems, requiring tailored cleaning procedures and appropriate products.
Daily Maintenance Requirements
| Task | Frequency | Purpose |
|---|---|---|
| Dust mopping | Daily | Remove abrasive particles |
| Damp mopping | Daily/As needed | Address spills and stains |
| Auto-scrubbing | Weekly | Deep cleaning high-traffic zones |
| Burnishing (polished floors) | Monthly | Restore surface gloss |
| Recoating (sealed floors) | Annually | Renew protective layer |
Implementing structured maintenance schedules prevents premature wear and extends the functional life of store floors significantly beyond industry averages.
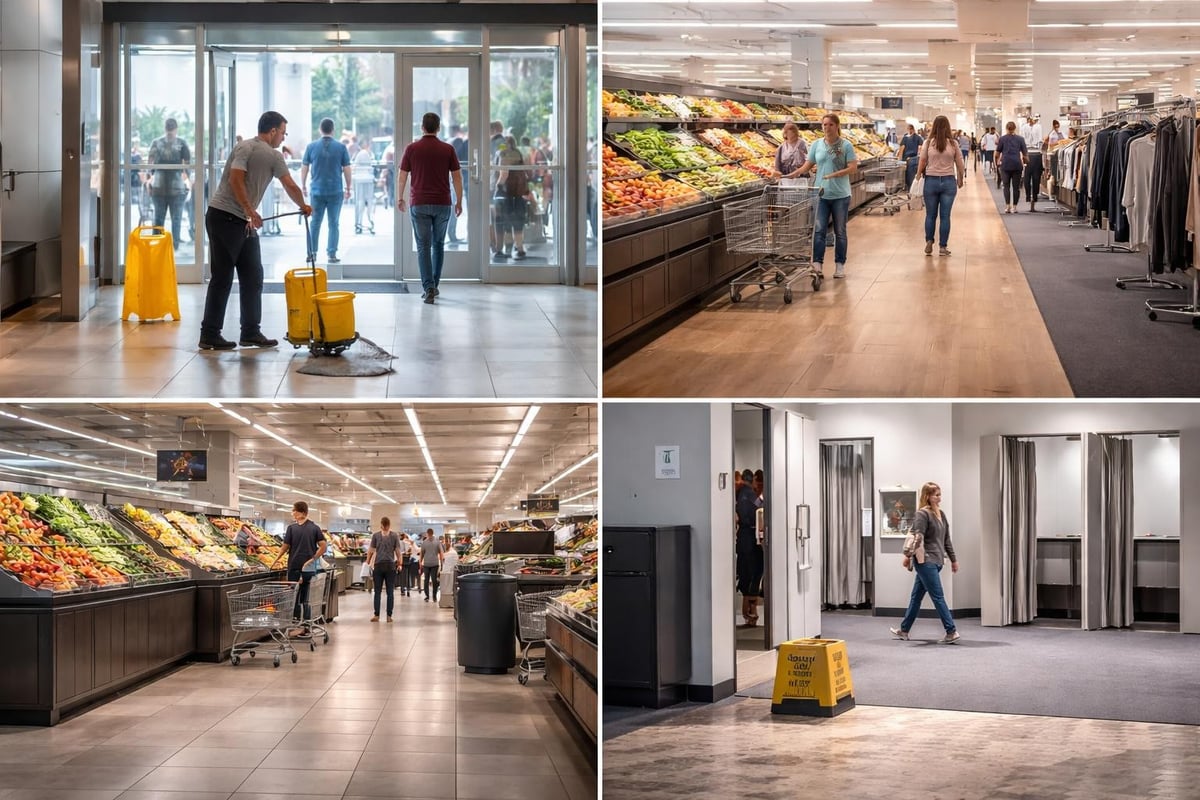
Cost Analysis and Budgeting
Understanding the total cost of ownership for store floors requires looking beyond initial installation expenses. Life-cycle costing reveals the true economic value of different flooring solutions.
Initial Investment vs Lifecycle Costs
Upfront costs include:
- Surface preparation and substrate repair
- Material and labour for installation
- Business disruption during installation
- Initial sealing or finishing treatments
Ongoing costs include:
- Daily and periodic cleaning
- Maintenance product purchases
- Periodic refinishing or recoating
- Repair of damaged areas
- Eventual replacement
Concrete-based systems typically demonstrate superior lifecycle economics compared to alternatives. The exceptional durability and minimal maintenance requirements of commercial epoxy flooring translate into lower total ownership costs despite potentially higher initial investment.
Zoning Strategies for Multi-Function Spaces
Many commercial facilities combine retail showrooms with back-of-house operations, requiring thoughtful flooring strategies that address varying functional demands within a single building.
Different zones require tailored flooring specifications:
- Customer-facing areas: Aesthetics, comfort, brand alignment
- Stock rooms: Durability, cleanability, forklift compatibility
- Loading docks: Impact resistance, chemical tolerance, drainage
- Commercial kitchens: Food-grade compliance, thermal shock resistance
- Staff areas: Comfort, noise reduction, maintenance ease
Coordinating these varied requirements whilst maintaining design cohesion requires experience with complex commercial floor coatings projects.
Health and Environmental Factors
Modern store floors must support occupant health whilst minimising environmental impact. The selection of safer flooring materials has become increasingly important as awareness of indoor air quality grows.
Indoor Air Quality Considerations
Flooring selections impact indoor environments through:
- VOC emissions: Off-gassing from adhesives, coatings, or materials
- Dust generation: Degrading surfaces releasing particulates
- Moisture management: Preventing mould and biological growth
- Cleanability: Eliminating harbourage areas for allergens and pathogens
Concrete-based solutions inherently support healthier indoor environments due to their inert composition, minimal emissions, and resistance to biological contamination.
Working with Professional Contractors
The complexity of commercial flooring projects demands engagement with qualified professionals holding appropriate licensing, insurance, and proven expertise. Expert tips for commercial flooring installation emphasise the value of experienced contractors managing project complexities.
Contractor Selection Criteria
Essential qualifications include:
- Valid QBCC licensing for Queensland projects
- Comprehensive insurance coverage protecting clients
- Demonstrated experience with similar project types
- Portfolio of completed commercial installations
- Understanding of industry standards and compliance requirements
Businesses benefit from contractors who provide complete project management, from initial assessment through final handover and maintenance guidance.
Future-Proofing Retail Flooring Investments
Store floors represent significant capital investments that should deliver value for decades. Future-proofing these investments requires anticipating evolving needs and selecting adaptable solutions.
Modern retail continues evolving with changing consumer behaviours, technology integration, and operational models. Flooring solutions should accommodate:
- Reconfiguration flexibility: Supporting layout changes without flooring replacement
- Technology integration: Cable management, sensor placement, charging infrastructure
- Sustainability reporting: Meeting environmental disclosure requirements
- Accessibility compliance: Adapting to evolving standards
The inherent adaptability of concrete flooring systems provides natural future-proofing advantages. Surfaces can be refinished, recoated, or modified to meet changing requirements without complete replacement.
Performance Monitoring and Quality Assurance
Successful store floors require ongoing performance monitoring to ensure they continue meeting operational requirements and identifying maintenance needs before minor issues escalate.
Key Performance Indicators
| Metric | Measurement Method | Action Threshold |
|---|---|---|
| Slip resistance | Regular pendulum testing | Below P4 rating |
| Surface wear | Visual inspection, profilometry | Visible aggregate exposure |
| Coating adhesion | Cross-hatch testing | >80% adhesion |
| Joint condition | Visual assessment | Spalling or displacement |
| Cleaning efficiency | Time and product consumption | 20% increase over baseline |
Implementing systematic monitoring programmes protects flooring investments and maintains safety standards throughout the facility’s operational life.
Integration with Building Systems
Store floors don’t exist in isolation but interact with broader building systems influencing their performance and longevity. Coordination with mechanical, electrical, and plumbing systems prevents conflicts and optimises overall facility performance.
Critical integration points include:
- HVAC systems: Temperature and humidity control affecting cure rates and thermal movement
- Drainage systems: Floor slope coordination and integration with drainage infrastructure
- Electrical systems: Conduit placement, grounding considerations for static-sensitive environments
- Fire protection: Integration with sprinkler systems and emergency egress requirements
Experienced contractors coordinate these interfaces seamlessly, ensuring store floors complement rather than conflict with building infrastructure.
Store floors form the foundation of successful retail and commercial operations, directly influencing safety, aesthetics, operational efficiency, and long-term costs. Selecting appropriate flooring solutions requires balancing immediate needs with lifecycle performance whilst ensuring compliance with Australian safety standards. For businesses across South East Queensland seeking durable, attractive, and cost-effective flooring solutions for warehouses, retail stores, commercial kitchens, and industrial facilities, Superior Concrete Finishes brings decades of expertise in epoxy and polished concrete systems designed specifically for commercial and industrial applications.

Joshua Miller has over 15 years of experience in the commercial concrete flooring industry, specialising in epoxy flooring systems and polished concrete solutions for warehouses, factories, retail spaces and commercial developments. Joshua and his team work closely with builders, property owners and facility managers across South East Queensland to deliver durable, cost-effective commercial flooring systems for warehouses, industrial facilities, commercial kitchens, retail stores and large commercial developments.
Major builders and organisations Josh has led projects on include McNab, Hutchinson Builders, IKEA, Queensland Rail, University of Queensland, ADCO, Tomkins Commercial, Bunnings, OfficeWorks, Spotlight, and Anaconda.
If you're planning a project and need advice on the best commercial concrete flooring solution, contact Josh or one of the team at Superior Concrete Finishes.
-
 info@superiorconcretefinishes.com.au
-
1300 789 740
-
Connect with Josh on
LinkedIn


 Connect with Josh on