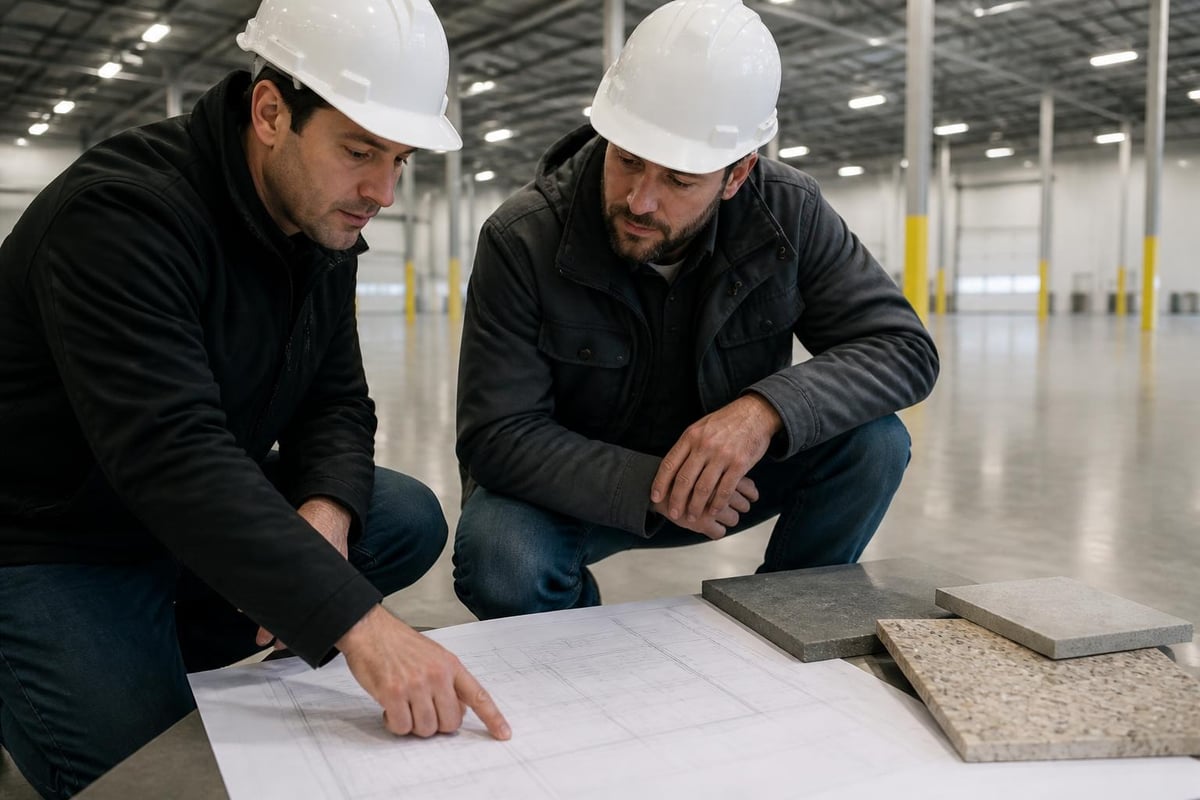
The warehouse floor represents one of the most critical investments in any commercial or industrial facility. This foundational element must withstand constant traffic from forklifts and pallet jacks, support substantial static and dynamic loads, resist chemical spills and impacts, and maintain safety standards for years. Selecting the appropriate flooring system, understanding design requirements, and implementing proper maintenance protocols directly impacts operational efficiency, worker safety, and long-term costs. For warehouse managers and facility owners throughout South East Queensland, making informed decisions about flooring systems requires understanding the technical specifications, material options, and performance expectations that define modern industrial spaces.
Understanding Warehouse Floor Load Requirements
Every warehouse floor must meet specific load-bearing specifications determined by the facility's operational requirements. The design process begins with calculating both static loads (stationary equipment and racked inventory) and dynamic loads (moving vehicles and material handling equipment).
Proper warehouse flooring design requires collaboration between structural engineers, flooring contractors, and facility managers to determine appropriate slab thickness and reinforcement. Standard warehouse environments typically require concrete slabs ranging from 150mm to 200mm thickness, though high-traffic facilities may demand even greater depth.
Point Load Calculations
Point loads present the greatest challenge in warehouse floor design. Forklift wheels, racking posts, and heavy machinery concentrate enormous weight into small surface areas.
- Forklift specifications: Weight capacity plus maximum load
- Racking configurations: Post spacing and total loaded weight
- Equipment footprints: Machinery base dimensions and operating weight
- Safety factors: Engineering margins for unexpected loads
The concrete mix design must account for these concentrated forces whilst maintaining adequate flexural strength throughout the slab. This typically requires concrete with compressive strength between 25MPa and 40MPa, depending on specific operational demands.
Traffic Pattern Analysis
Understanding traffic flow helps optimise warehouse floor layout and identify areas requiring additional reinforcement. High-traffic corridors experience accelerated wear, whilst loading zones endure repetitive impact stresses.
| Zone Type | Traffic Intensity | Typical Loads | Reinforcement Needs |
|---|---|---|---|
| Main Aisles | Very High | Continuous forklift traffic | Enhanced surface hardness |
| Loading Docks | High | Impact and abrasion | Chemical resistance |
| Storage Areas | Medium | Static racking loads | Load distribution |
| Peripheral Zones | Low | Pedestrian traffic | Standard specification |
Material Selection for Warehouse Floors
The substrate material forms the foundation of any warehouse floor system. Concrete remains the universal choice for commercial and industrial applications due to its strength, durability, and cost-effectiveness.
Concrete warehouse floors typically feature one of three primary finishing approaches: bare concrete (with optional sealers), polished concrete surfaces, or resinous coating systems. Each option delivers distinct performance characteristics suited to different operational environments.
Bare and Sealed Concrete
Untreated concrete slabs offer simplicity and low initial cost but require sealing to prevent dusting, moisture penetration, and chemical damage. Penetrating sealers densify the concrete surface, improving resistance to wear and staining.
However, sealed concrete floors demand frequent reapplication and may struggle in environments with aggressive chemical exposure or heavy forklift traffic. The porous nature of concrete allows contaminants to penetrate over time, creating maintenance challenges.

Polished Concrete Systems
Mechanical polishing transforms ordinary concrete into a durable, attractive surface through progressive grinding and polishing stages. This process removes surface imperfections whilst densifying the concrete matrix.
Polished concrete excels in retail-facing warehouses, distribution centres, and facilities where aesthetics matter alongside performance. The reflective surface improves lighting efficiency and creates a professional appearance.
Benefits include minimal ongoing maintenance, excellent abrasion resistance, and elimination of surface coatings that can delaminate or wear unevenly. The process works particularly well on new construction projects where surface preparation proves straightforward.
Epoxy and Resinous Systems
Epoxy flooring represents the preferred solution for warehouses requiring maximum chemical resistance, seamless hygiene, and customisable performance characteristics. These systems bond directly to prepared concrete substrates, creating impermeable barriers against moisture, chemicals, and contaminants.
The application process involves mixing resin and hardener components, then applying the material to create a monolithic surface. System thickness ranges from thin coatings (200-300 microns) to heavy-duty build-ups exceeding 3mm.

Epoxy warehouse floors deliver exceptional value in manufacturing facilities, commercial kitchens, chemical storage areas, and undercover car parks where spills and moisture present ongoing challenges. The seamless nature eliminates joints and cracks where bacteria and contaminants accumulate.
Design Considerations for Warehouse Floors
Designing concrete floors for warehouses involves balancing structural requirements, operational needs, and budget constraints. Several critical factors influence the final specification.
Joint Layout and Placement
Concrete slabs contract and expand with temperature fluctuations, creating internal stresses that manifest as cracks without proper joint planning. Control joints allow controlled cracking at predetermined locations, whilst construction joints separate successive concrete pours.
Joint spacing typically follows the "rule of 24" – spacing in feet should not exceed twice the slab thickness in inches. For a 150mm (6-inch) slab, joints should occur every 3.6 metres maximum. Many warehouse floors use laser screed technology to achieve larger pour areas with fewer joints.
The intersection of joints and forklift traffic paths requires careful consideration. Joints perpendicular to travel directions cause less disruption than parallel joints, which create repetitive impacts as wheels cross each joint.
Surface Finish Requirements
The specified finish affects both initial cost and long-term performance. Common warehouse floor finishes include:
- Power trowel finish: Smooth, dense surface suitable for most applications
- Burnished finish: Enhanced smoothness for polishing or coating systems
- Broom finish: Textured surface for maximum slip resistance
- Laser screed: Exceptionally flat floors meeting FM-2 or FL specifications
Flatness tolerances follow industry standards such as FF (Floor Flatness) and FL (Floor Levelness) numbers. High-bay racking facilities typically require FF 50/FL 35 minimum, whilst very narrow aisle (VNA) systems may demand FF 85/FL 50 or greater.
Moisture Protection
Ground moisture migrating through concrete slabs damages surface treatments and creates adhesion failures in coating systems. Proper warehouse flooring specifications include vapour barriers beneath slabs and moisture mitigation products within concrete.
Australian conditions, particularly in Queensland's humid climate, make moisture management critical. Relative humidity testing should occur before applying impermeable coatings to prevent future delamination.
Safety and Compliance Standards
Warehouse floor safety encompasses multiple elements: slip resistance, visibility, traffic management, and hazard identification. Flooring safety standards govern commercial installations throughout Australia.
Slip Resistance Requirements
Safe warehouse floors provide adequate traction for pedestrian traffic and forklift operation under both dry and wet conditions. Australian Standard AS 4586 classifies slip resistance using both wet pendulum test values and oil-wet ramp testing.
Most warehouse environments require minimum P4 classification for wet areas, though food processing and commercial kitchens may demand P5 ratings. Epoxy and polyurethane systems can incorporate aggregates or texturing to achieve required coefficients of friction.
Floor Marking Systems
Warehouse floor marking improves safety by clearly delineating traffic lanes, pedestrian walkways, loading zones, and hazard areas. Colour-coded systems follow industry standards:
- Yellow: Caution and physical hazards
- Red: Fire equipment, emergency stops, defect areas
- Blue: Information and notifications
- Green: Safety equipment and first aid
- White/Black: Traffic lanes and directional flow
Durable floor markings integrate into epoxy systems during application or use high-performance tapes designed for forklift traffic. Strategic placement reduces collision risks and improves operational efficiency.
Maintenance Practices for Longevity
Regular warehouse floor maintenance extends service life, prevents premature failures, and maintains safety standards. Comprehensive maintenance programmes address daily cleaning, periodic deep cleaning, and preventive repairs.
Daily Cleaning Protocols
Dust, debris, and spills compromise both safety and floor integrity. Daily maintenance should include:
- Dust mopping or sweeping: Remove loose debris before it becomes embedded
- Spot cleaning: Address spills immediately to prevent staining and chemical damage
- Inspection walks: Identify developing cracks, chips, or coating failures
- Traffic monitoring: Note areas showing accelerated wear
Warehouse floor cleaning services often employ ride-on scrubbers for large facilities, whilst smaller operations utilise walk-behind equipment. The cleaning solution chemistry must match the flooring system to avoid damage.
Preventive Maintenance Schedule
Systematic maintenance prevents minor issues from escalating into costly failures. Maintaining warehouse floors requires scheduled interventions based on traffic levels and environmental conditions.
| Frequency | Maintenance Activity | Purpose |
|---|---|---|
| Daily | Dust removal, spot cleaning | Prevent contamination build-up |
| Weekly | Machine scrubbing, inspection | Deep cleaning, early problem detection |
| Monthly | Joint inspection, coating assessment | Identify structural concerns |
| Quarterly | Professional deep clean, minor repairs | Restore surface performance |
| Annually | Comprehensive evaluation, major repairs | Assess overall condition |
Addressing Common Issues
Warehouse floors develop predictable problems over time. Preventing accidents through maintenance requires prompt attention to developing concerns.
Cracking: Hairline cracks may indicate substrate movement or inadequate joint spacing. Monitor progression and seal cracks before they widen.
Coating delamination: Epoxy or polyurethane systems may lift due to moisture issues, inadequate surface preparation, or chemical attack. Early intervention prevents expanding failures.
Joint deterioration: Spalling and cracking at joints requires routing out damaged material and installing semi-rigid joint fillers designed for industrial traffic.
Surface wear: High-traffic areas show accelerated wear patterns. Extending warehouse floor coating life involves strategic repairs and protective measures.
Renovation and Resurfacing Options
Existing warehouse floors often require upgrades to meet changing operational demands or address deterioration. Concrete floor resurfacing provides cost-effective solutions without complete replacement.
Assessment and Preparation
Professional evaluation determines whether existing substrates support overlay systems. Key assessment criteria include:
- Structural integrity and load-bearing capacity
- Surface soundness and adhesion quality
- Moisture levels and vapour transmission rates
- Existing coating compatibility
- Joint condition and movement patterns
Proper surface preparation ensures long-term performance. Methods range from mechanical grinding and shot blasting to chemical profiling, depending on substrate condition and selected overlay system.
Overlay Systems
Modern overlay technologies accommodate various performance requirements and budget constraints. Options include self-levelling toppings, epoxy mortar systems, and polyurethane screeds.
Factory flooring renovations frequently employ epoxy mortar systems that rebuild worn surfaces whilst providing enhanced chemical resistance. These systems tolerate substrate imperfections and can incorporate slope corrections for drainage improvements.
Minimal Disruption Approaches
Warehouse renovations must often proceed whilst maintaining partial operations. Phased application schedules, rapid-cure systems, and weekend work minimise downtime.
Fast-track epoxy formulations achieve functional cure within 24 hours, allowing areas to return to service quickly. Strategic zone division enables continued operation in unaffected areas during renovation.
Choosing the Right Flooring Partner
Successful warehouse floor projects depend on experienced contractors who understand commercial and industrial requirements. Choosing commercial flooring specialists ensures proper system selection, quality installation, and long-term performance.
Qualification Criteria
Commercial flooring contractors should demonstrate:
- QBCC licensing: Queensland Building and Construction Commission requirements
- Insurance coverage: Public liability and professional indemnity protection
- Industry experience: Proven track record in similar facility types
- Technical knowledge: Understanding of substrate preparation, system selection, and application procedures
- Quality assurance: Documented processes and performance warranties
Project Planning Essentials
Effective warehouse floor projects require comprehensive planning addressing substrate evaluation, system specification, application scheduling, and cure time management.
Collaboration between facility managers, operations teams, and flooring specialists identifies potential challenges before mobilisation. Site-specific factors such as temperature control, ventilation, and access limitations significantly impact project success.
The difference between adequate and exceptional results often lies in surface preparation quality. Epoxy flooring contractors who invest proper time in preparation deliver superior long-term outcomes.
Performance Expectations
Realistic expectations align with system capabilities and operational demands. Epoxy flooring lifespan varies considerably based on traffic intensity, chemical exposure, and maintenance practices.
Well-maintained industrial epoxy floors typically deliver 10-15 years of service in moderate to heavy-duty environments. Polished concrete systems may last decades with proper care, whilst basic sealers require renewal every 2-3 years.
Understanding these timelines facilitates appropriate budgeting and planning for future interventions, ensuring the warehouse floor continues meeting operational requirements throughout its service life.
The warehouse floor forms the foundation of operational efficiency, safety, and long-term facility value in commercial and industrial environments. From initial design considerations and material selection through ongoing maintenance and eventual renovation, every decision impacts performance and cost over decades of service. For commercial and industrial facilities throughout South East Queensland requiring expert flooring solutions, Superior Concrete Finishes delivers comprehensive epoxy and polished concrete systems backed by decades of industry experience, full licensing and insurance, and proven results across warehouses, factories, and industrial facilities.

Joshua Miller has over 15 years of experience in the commercial concrete flooring industry, specialising in epoxy flooring systems and polished concrete solutions for warehouses, factories, retail spaces and commercial developments. Joshua and his team work closely with builders, property owners and facility managers across South East Queensland to deliver durable, cost-effective commercial flooring systems for warehouses, industrial facilities, commercial kitchens, retail stores and large commercial developments.
Major builders and organisations Josh has led projects on include McNab, Hutchinson Builders, IKEA, Queensland Rail, University of Queensland, ADCO, Tomkins Commercial, Bunnings, OfficeWorks, Spotlight, and Anaconda.
If you're planning a project and need advice on the best commercial concrete flooring solution, contact Josh or one of the team at Superior Concrete Finishes.
-
 info@superiorconcretefinishes.com.au
-
1300 789 740
-
Connect with Josh on
LinkedIn


 Connect with Josh on